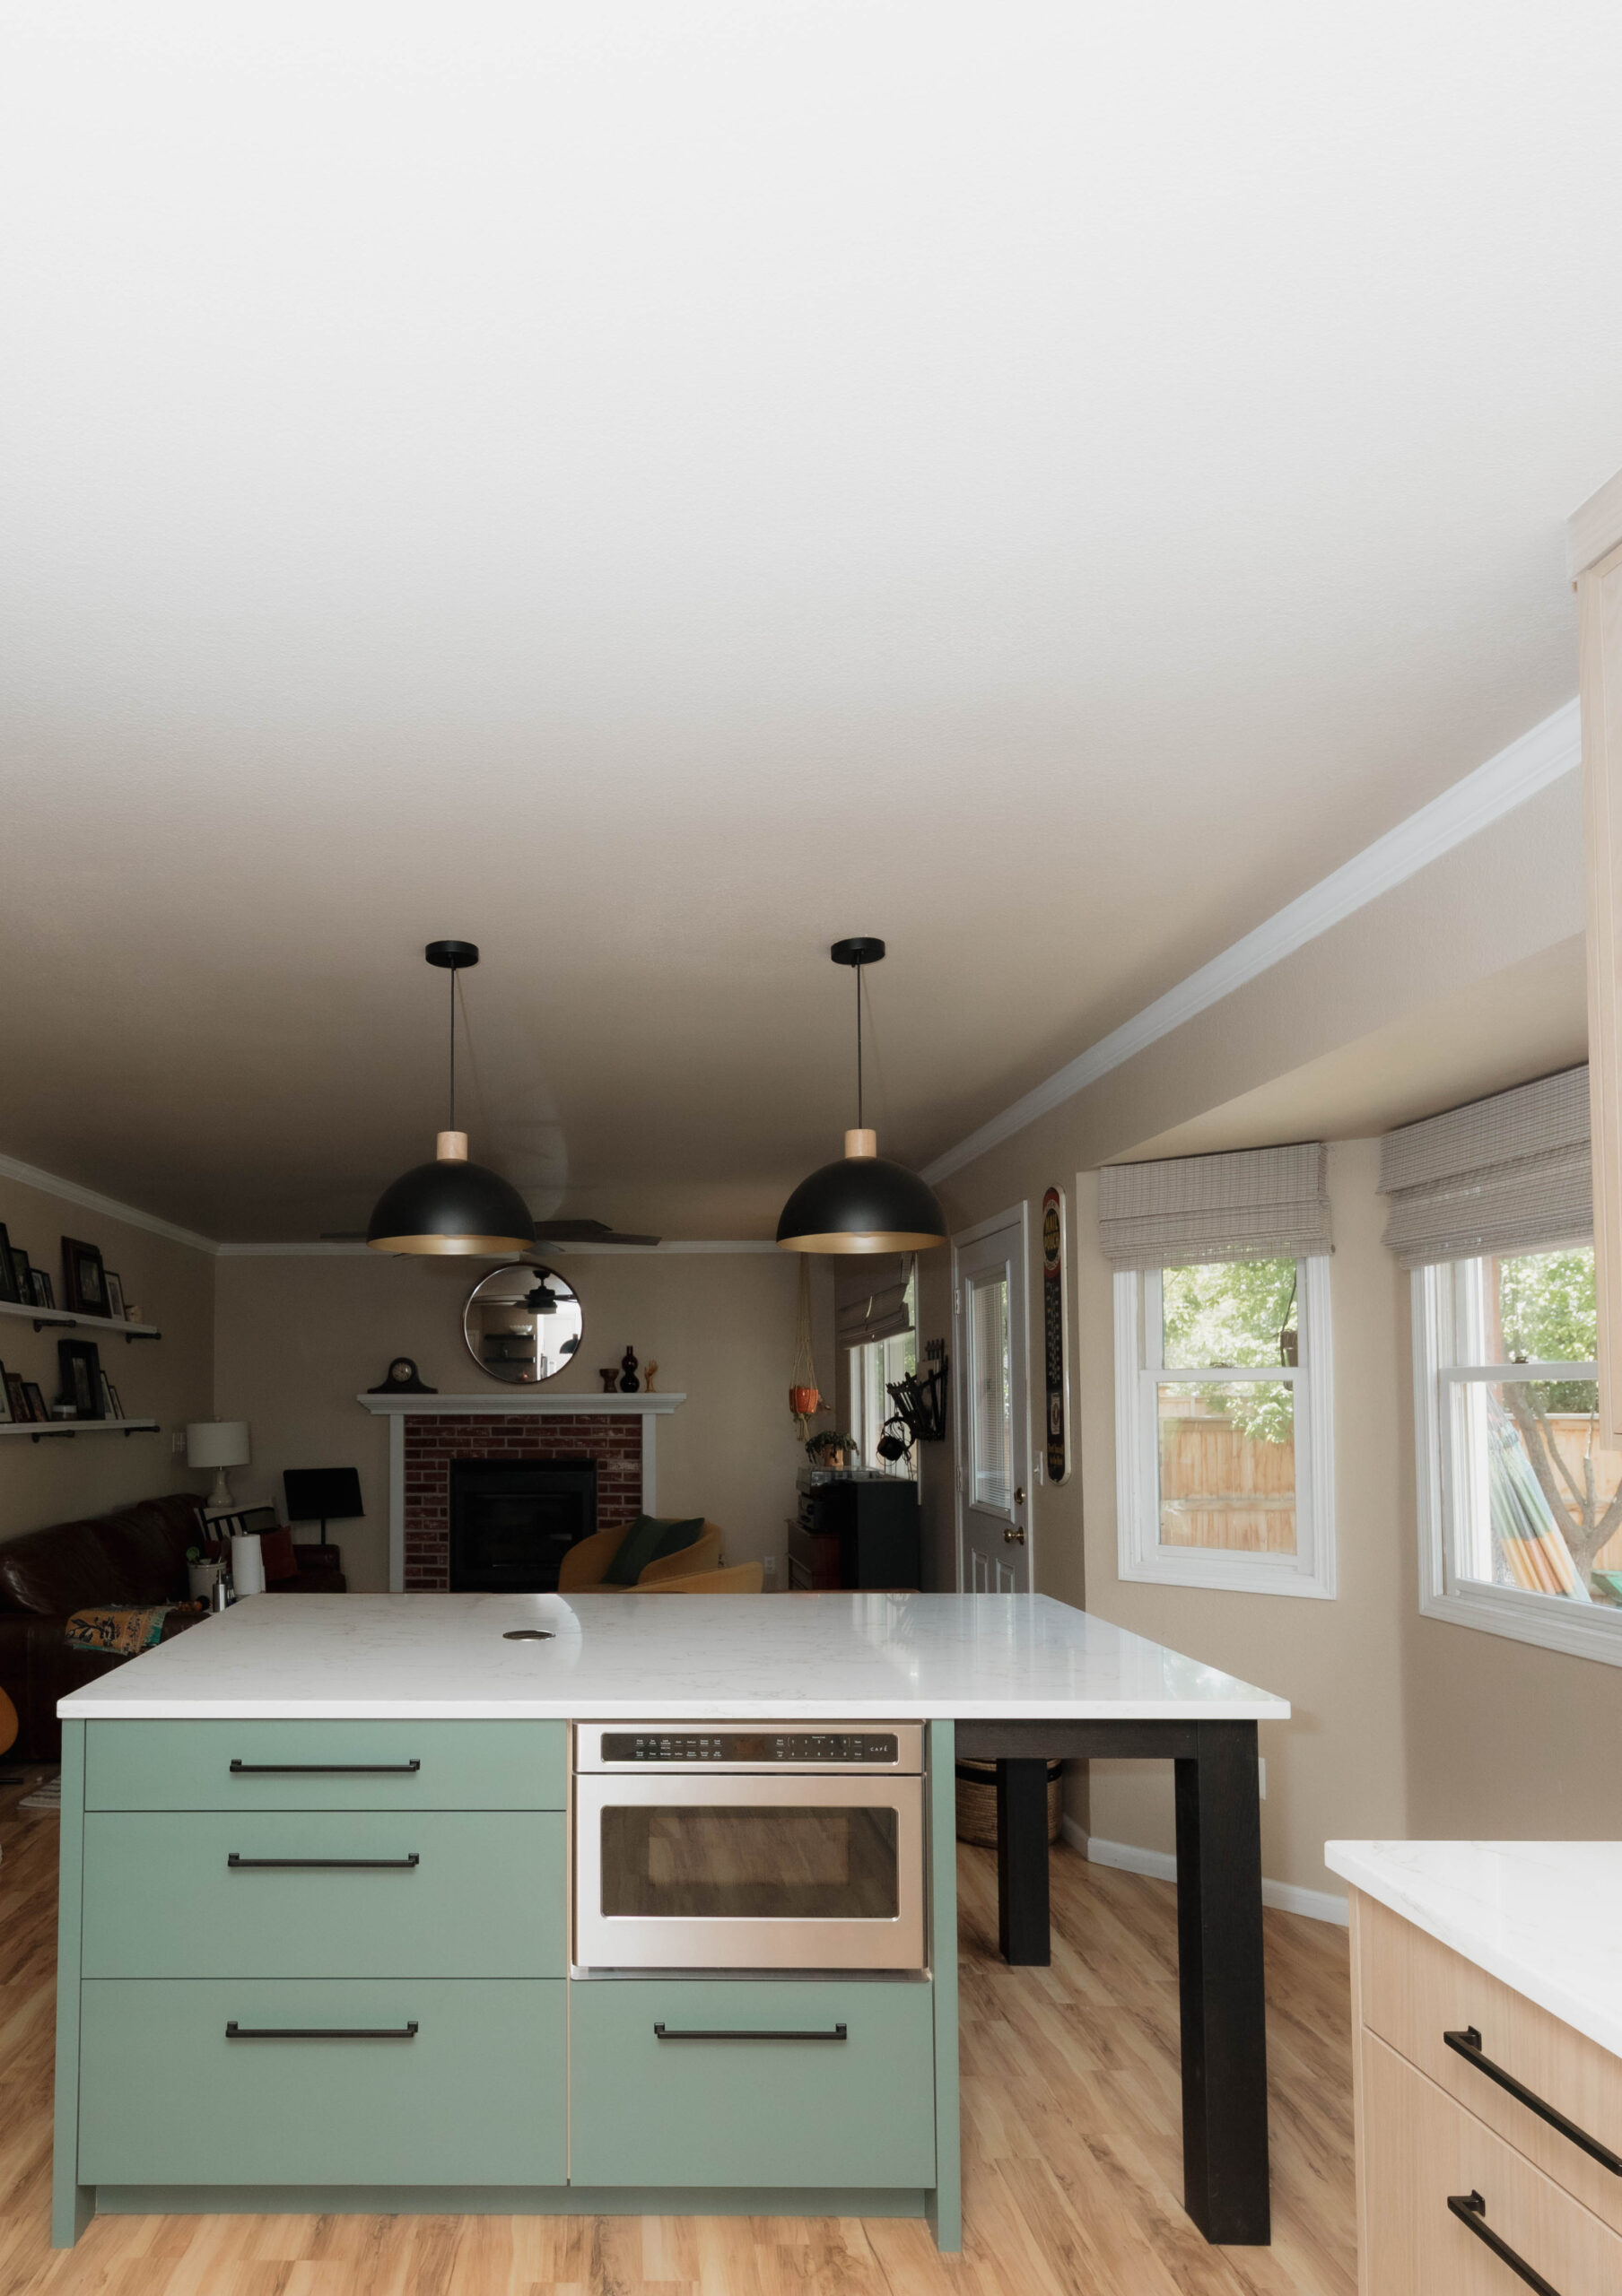
Kitchen Remodeling | Fort Collins, CO

Project Specifications

  • Location: Fort Collins, Colorado
  • Scale: 150 Square Feet
  • Delivery: Complete Kitchen Remodel
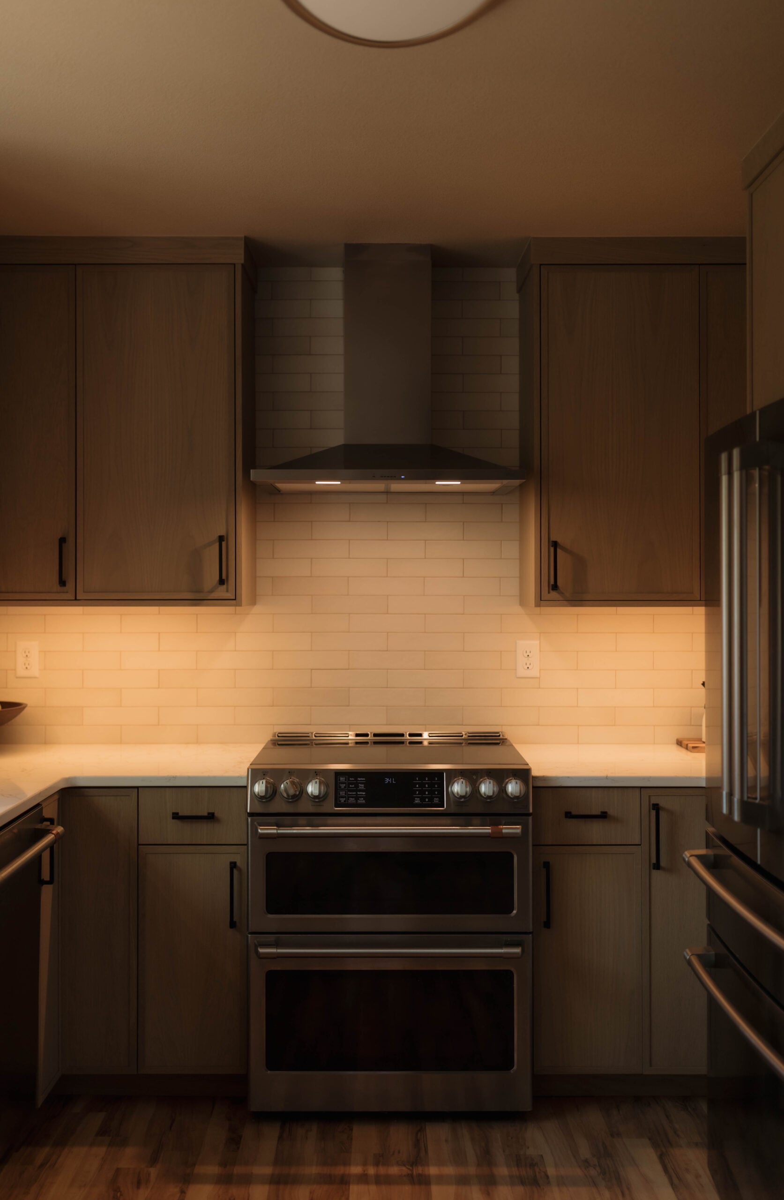
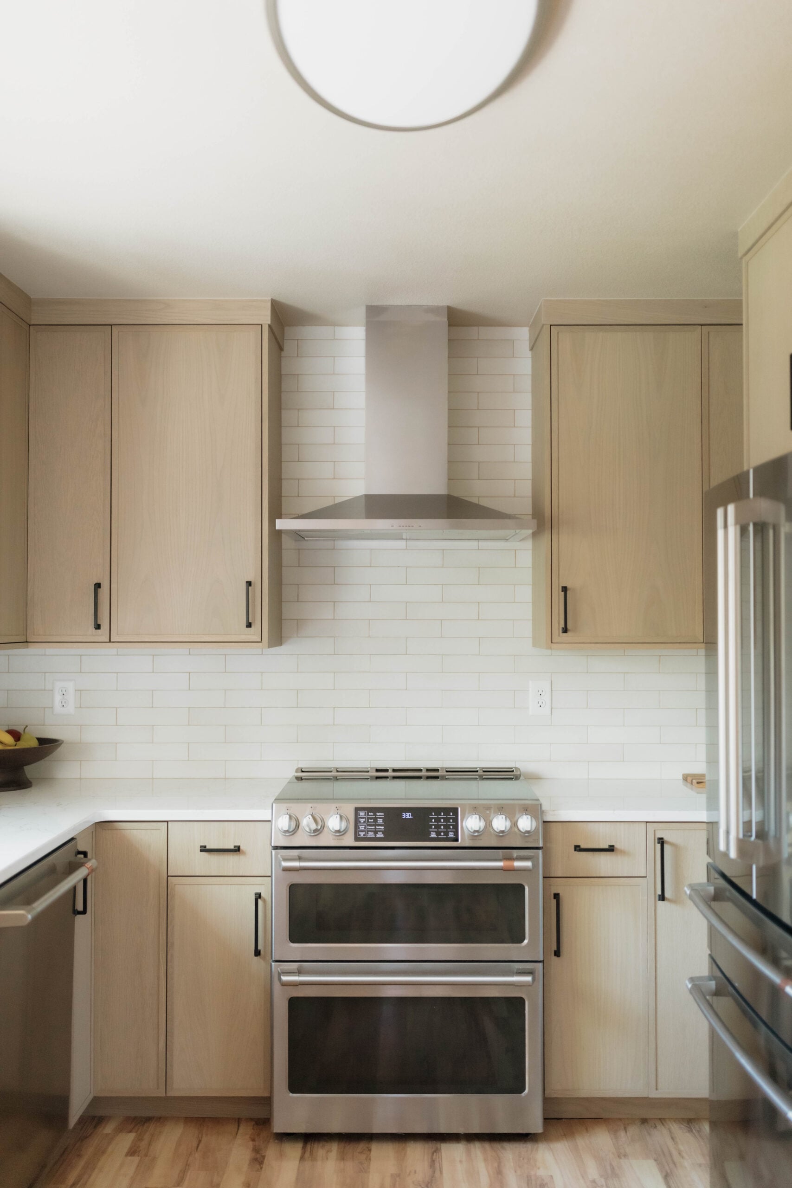
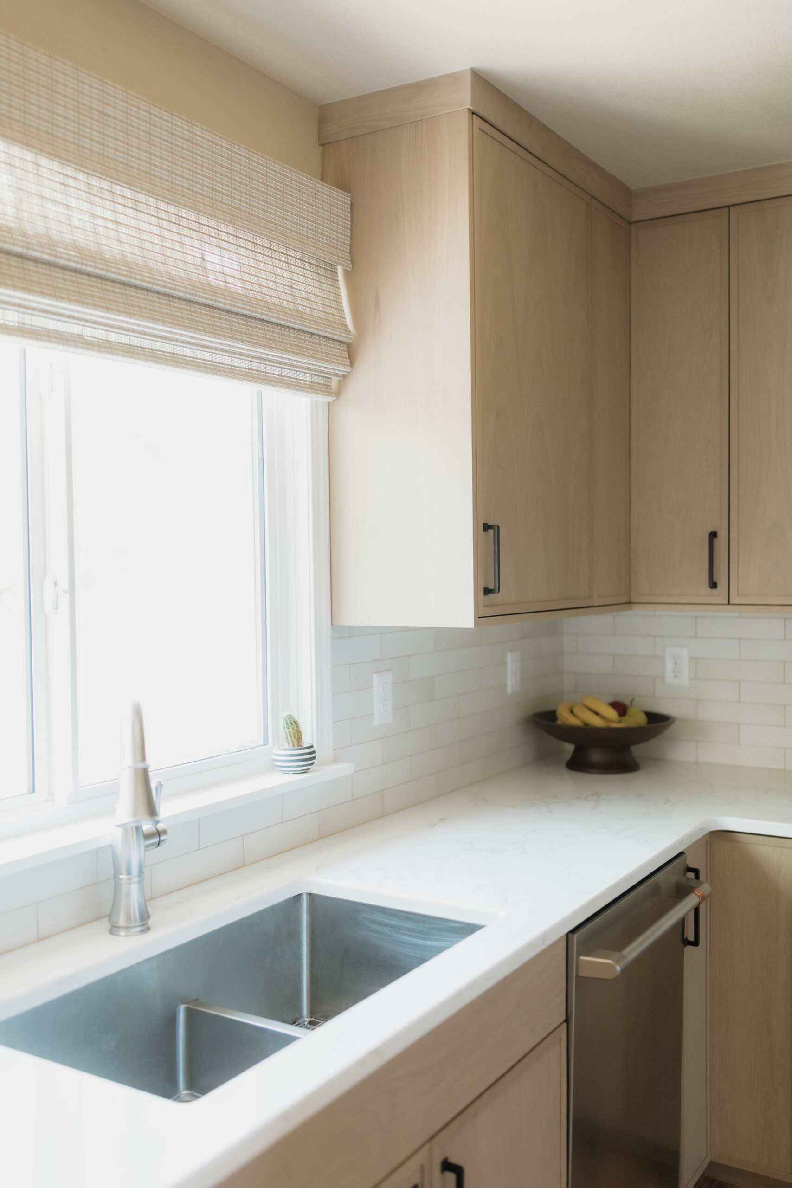
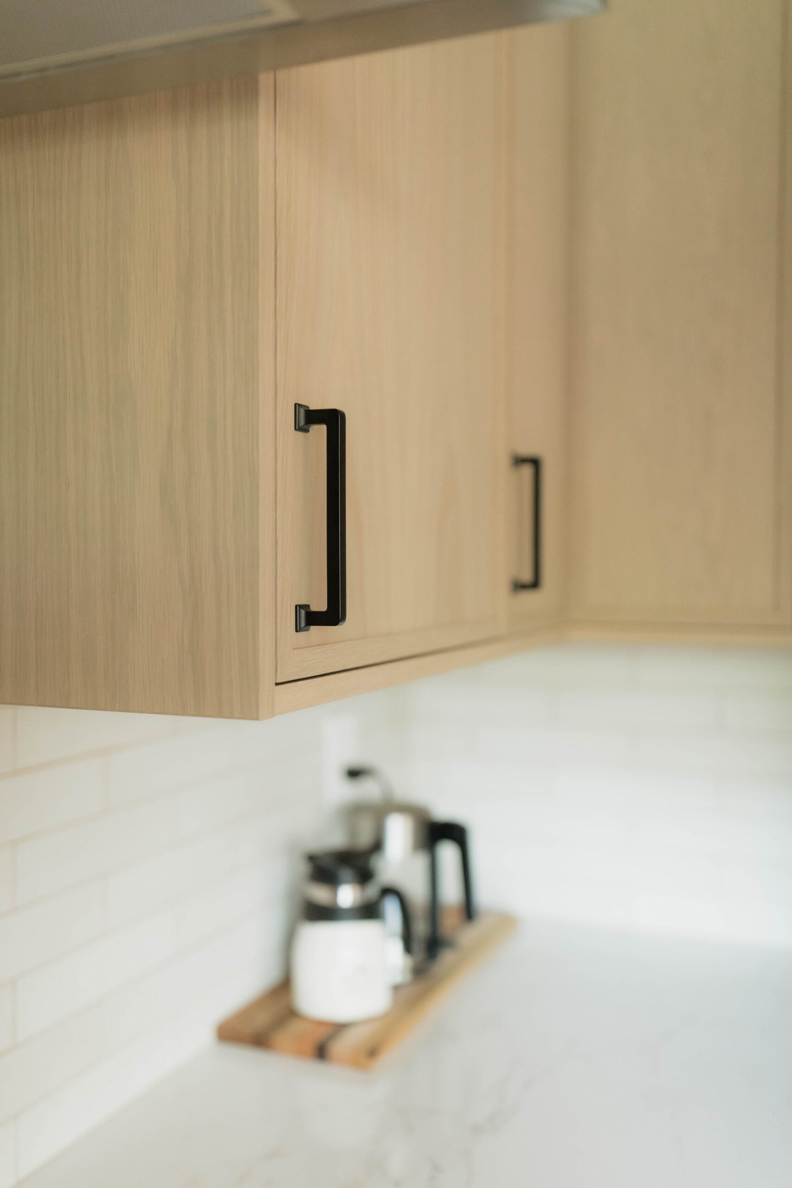
  • Equipment or Materials Utilized: Custom cabinetry from trade partner Harris Timberworks, premium quartz countertops, energy code-compliant window, and sleek stainless steel appliances
  • Area Type: Residential Kitchen
  • Timeline: 2–3 months (Design) / 3 months (Construction)
Kitchen Remodeling | Fort Collins, CO

Project Highlights

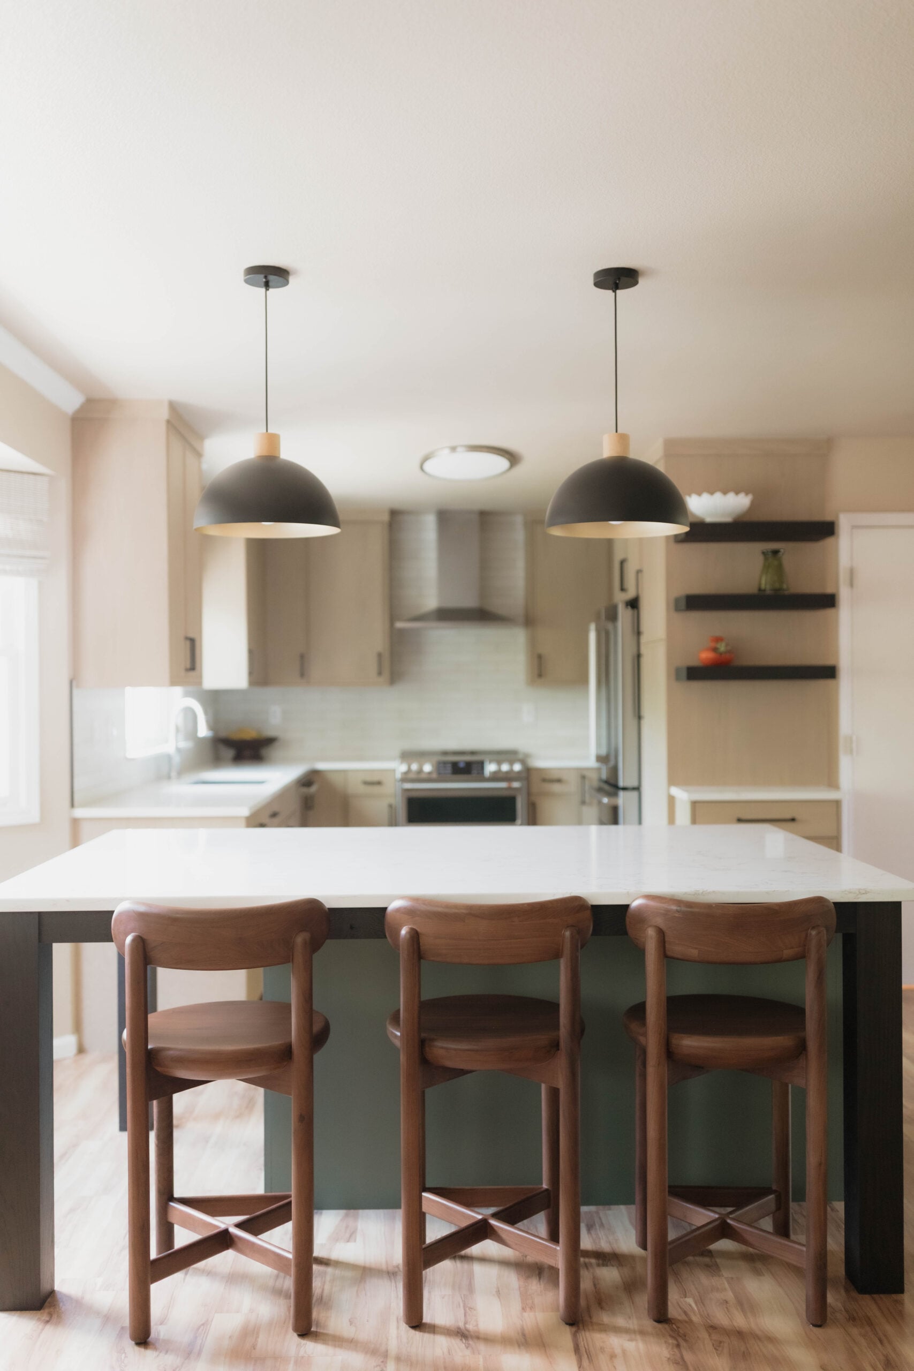
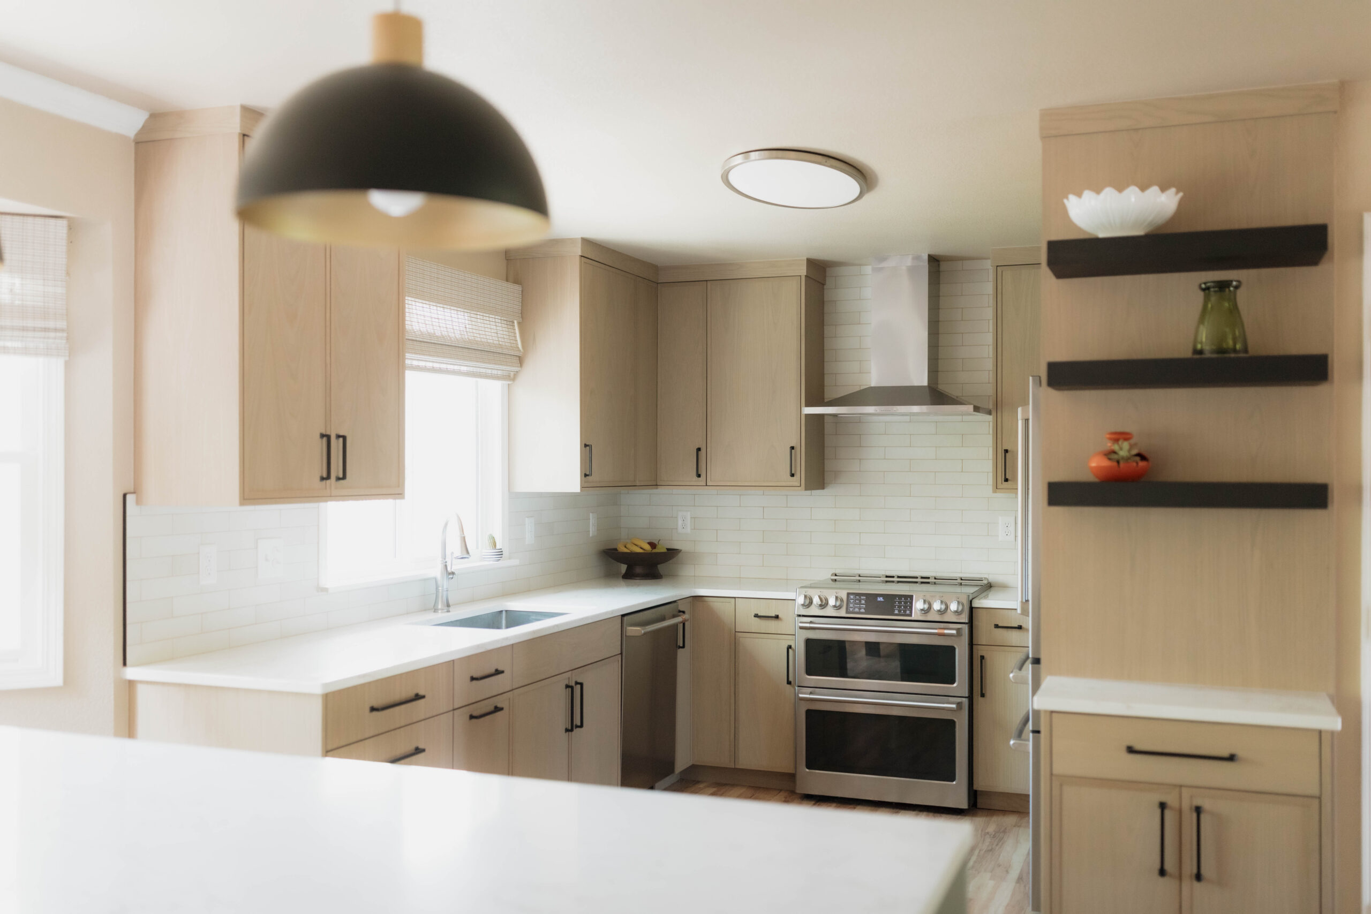
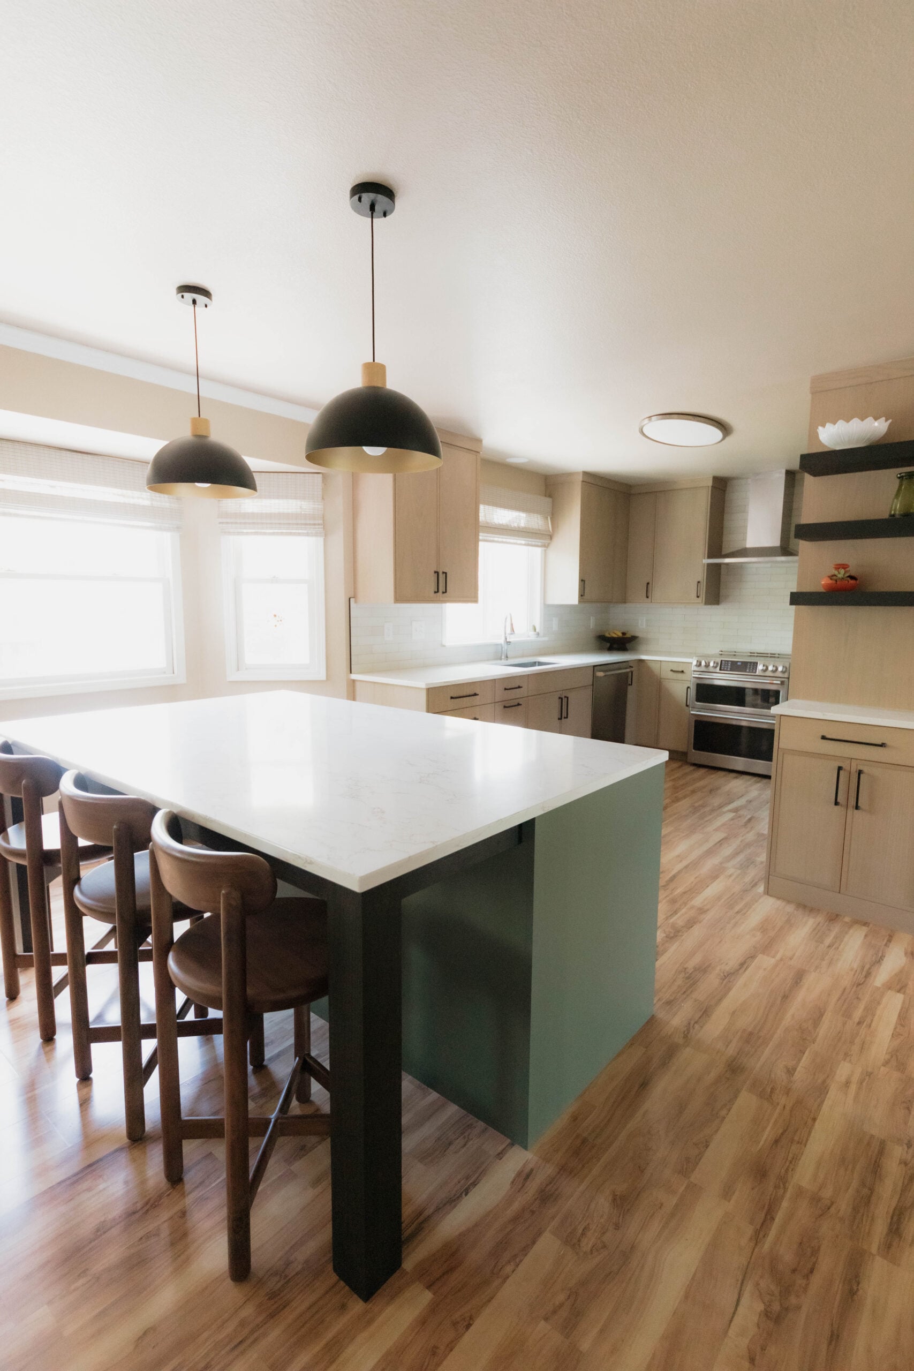
  • Transformed out-of-date 90s kitchen into a modern, highly functional culinary space
  • Engineered structural wall reframing to accommodate a significantly enlarged exterior window
  • Installed energy code-compliant window system to optimize natural lighting
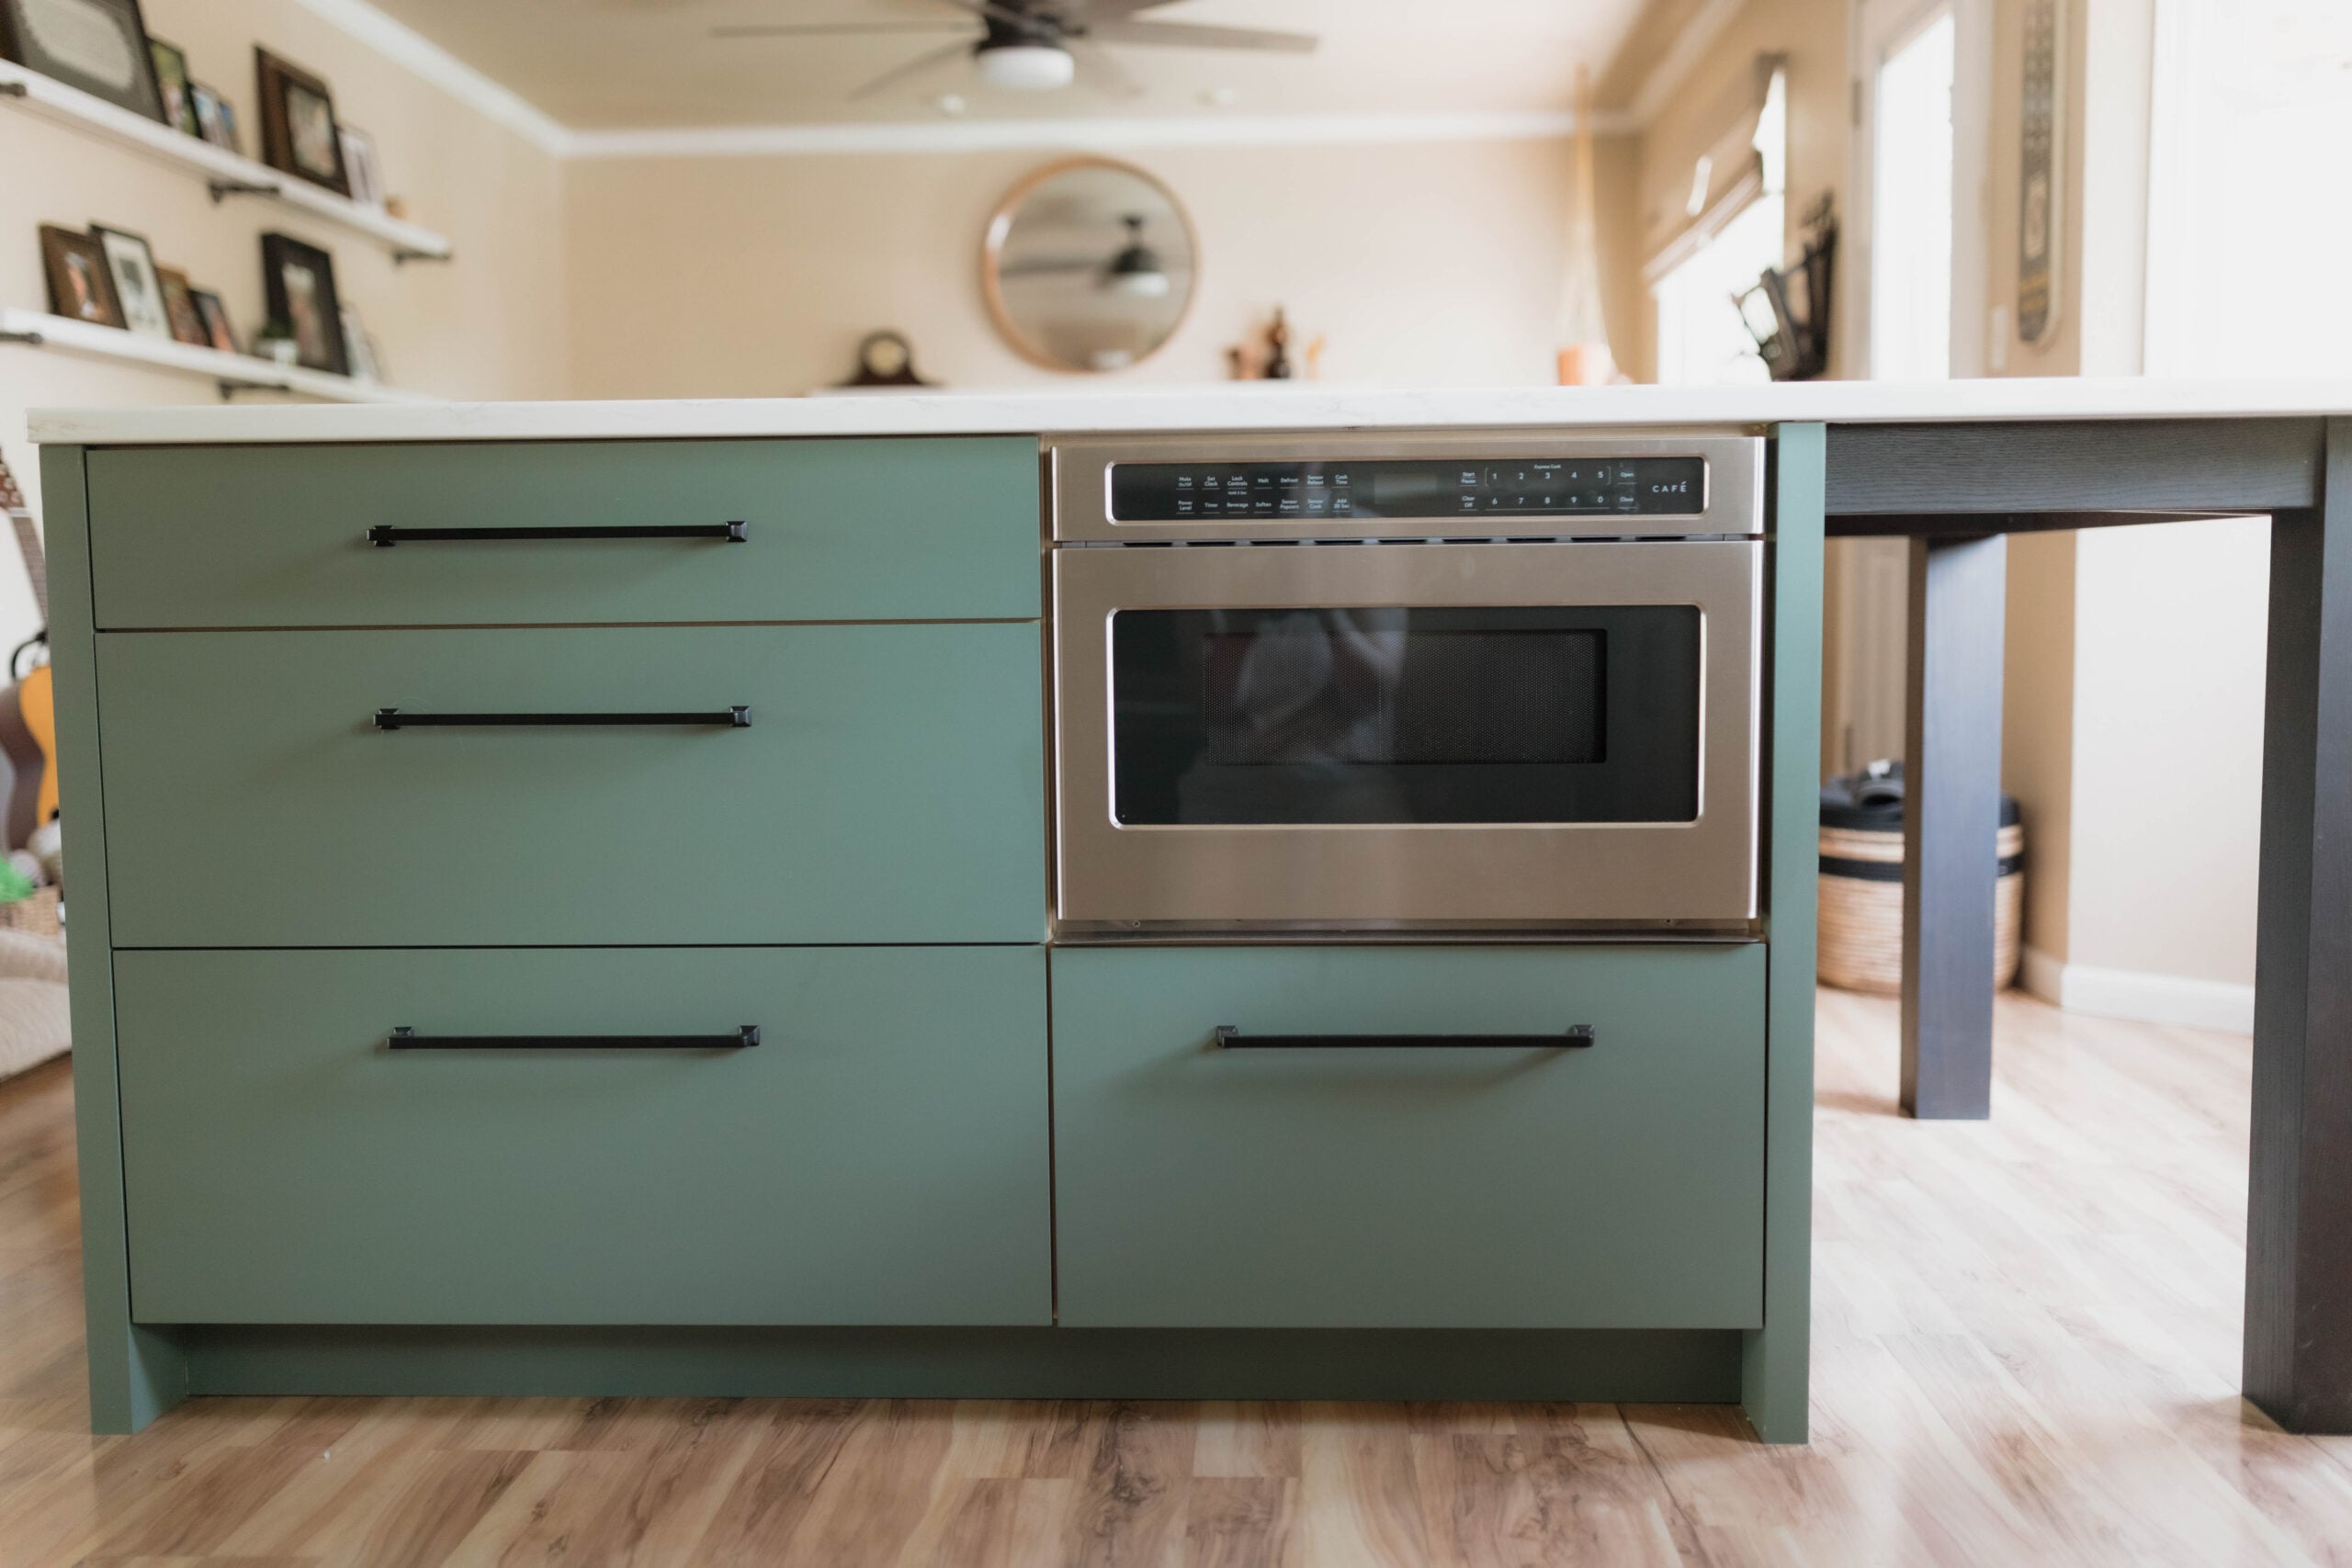
  • Bespoke cabinetry integration crafted by local trade partner Harris Timberworks
  • Premium quartz countertop and stainless steel appliance installation
  • Efficient multi-trade scheduling keeping construction strictly within the 3-month window
  • Seamless navigation of Fort Collins building code requirements and inspections
  • Proactive communication strategy designed to minimize disruption to the homeowners’ daily lives

Project Overview

This project transformed an outdated 1990s residential kitchen into a bright, sleek, modern culinary space. Understanding that a kitchen remodel is one of the most disruptive home improvement endeavors a homeowner can go through, the team at Wellspring Remodeling prioritized peace of mind, clear communication, and precise execution from day one.

Through an immersive 3D design process, our team collaborated closely with the clients to refine their vision before a single hammer was swung. The result is a beautifully updated space that blends high-end craftsmanship with modern functionality, built to deliver lasting value and feel like home.

Scope

  • Design & Planning: Guided the homeowners through an in-depth design process, utilizing 3D modeling to finalize layouts and aesthetic details.
  • Structural Reframing: Expanded the main kitchen window opening, requiring structural engineering, custom header reframing, and compliance with modern energy codes.
  • Custom Millwork & Surfaces: Installed bespoke cabinetry crafted by local trade partners and fitted with high-durability quartz countertops.
  • Appliance & Fixture Integration: Seamlessly integrated modern stainless steel appliances and updated fixtures.
  • Trades Coordination & Permitting: Managed all subcontractor scheduling to ensure structural, electrical, and plumbing work strictly adhered to Fort Collins building codes and passed local inspections smoothly.

From Our Team

“What made this project run exceptionally smoothly was how closely our designer worked with our customers to bring their vision to life in 3D before any construction began.”

Jordan Cox, Owner / COO