Calling Northern Colorado home brings an incredible sense of fulfillment, especially when watching your family grow amidst the beautiful backdrop of Larimer County. From morning walks near Horsetooth Reservoir to quiet afternoons exploring the vibrant heart of Old Town Fort Collins, our communities offer a wonderful environment for raising children. However, as active families expand, the square footage inside our homes can quickly begin to feel restricted.
Many homeowners find themselves at a crossroads, assuming they must pack up their memories and relocate to a larger property further away. Fortunately, the best time of year to finish a basement aligns beautifully with the arrival of warmer weather, making a spring basement remodeling project the ultimate strategy for growing households who wish to stay rooted in the neighborhoods they love.
By reclaiming the underutilized square footage right beneath your feet, you can seamlessly adapt your home to meet your family’s changing needs while enhancing your long-term property equity.
Explore Your Basement Options with Wellspring
1. The Hidden Wealth of Space: Moving Beyond Unused Storage
For many households in northern Colorado, the basement functions primarily as a final resting place for seasonal decorations, plastic storage bins, and forgotten exercise equipment. Walking down those concrete stairs often reveals a chilly, dark environment that feels completely disconnected from the warm, welcoming atmosphere of the main living floors. This subterranean level represents a massive layout opportunity that stays completely neglected for years. Instead of allowing valuable square footage to gather dust, forward-thinking families are recognizing that this space can be transformed into the most popular destination in the entire house.
When you look past the exposed ceiling joists and bare concrete walls, you can begin to visualize a highly functional ecosystem designed specifically for your daily lifestyle. A professional basement conversion allows you to design custom zones that naturally alleviate the congestion on your main level. Whether you require a designated area for children to spread out their toys, a quiet sanctuary for remote work, or a comfortable suite for visiting grandparents, the basement offers a blank canvas that can accommodate multiple floor plan goals simultaneously.
The beauty of this transformation lies in its ability to provide specialized functionality without altering the original footprint of your property or sacrificing your precious backyard space.
Schedule Your In-Home Space Evaluation
2. Designing a Multipurpose Layout Tailored to Expanding Families
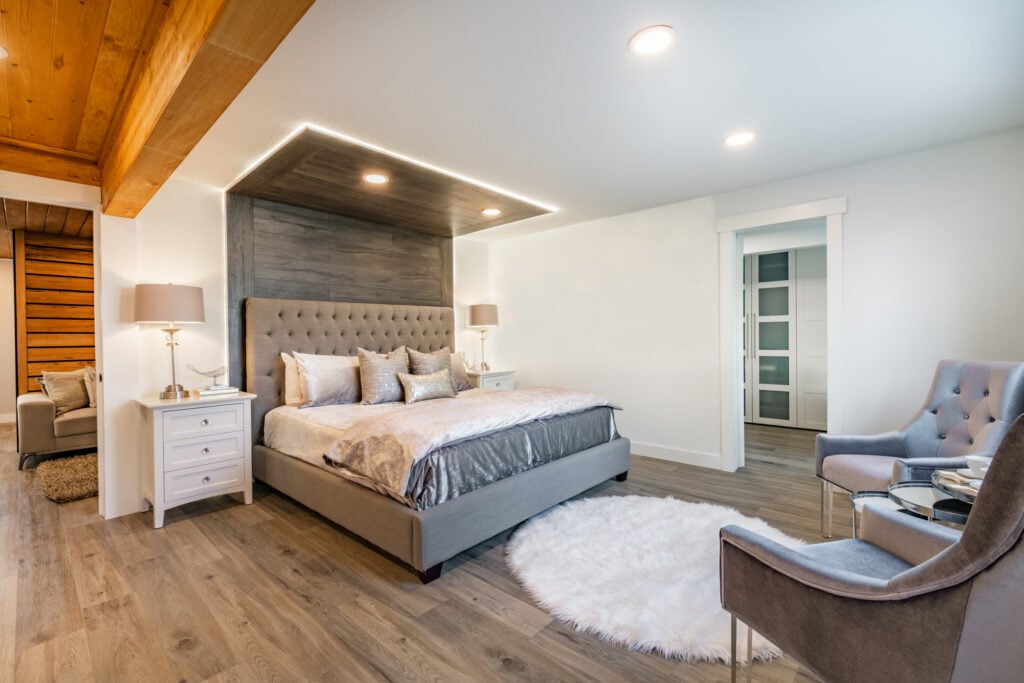
A successful basement transformation relies entirely on thoughtful zoning and a deep understanding of how your family dynamics will evolve over the next decade. Unlike standard upper-level bedrooms, a finished basement has the unique capacity to serve as a versatile, multi-generational hub. To maximize this potential, it is beneficial to partition the open floor plan into clear, purposeful areas that balance active social spaces with quiet, private retreats.
The Ultimate Family Game and Media Lounge
One of the most frequent requests from growing families in Northern Colorado is a centralized space where everyone can gather for movie nights, board games, and weekend relaxation. By integrating custom media built-ins, sound-dampening drywall, and dimmable recessed LED lighting, you can create a high-end theater atmosphere that keeps teenagers and their friends entertained right at home. This zone naturally draws the high-energy activities away from the main living room, allowing the upstairs to remain a peaceful environment for parental relaxation and conversation.
A Dedicated Homework Hub or Creative Studio
As children grow, their educational and creative needs require more structure than a busy kitchen island can provide. Allocating a corner of your finished basement for built-in desks, ample storage cabinetry, and bright task lighting establishes an organized environment where students can focus clearly on school projects. Furthermore, this area can double as a craft space or music room, keeping creative supplies and instruments neatly organized and out of the primary sightlines of your main living spaces.
A Welcoming In-Law Suite for Grandparents
Many families across Northern Colorado find immense joy in bringing multiple generations closer together, especially when grandparents visit for extended seasonal stays or move closer to watch their grandchildren grow. Designing a beautiful in-law suite within your finished basement provides a wonderful balance of proximity and independence. Incorporating a legal basement bedroom with a compliant egress window, a beautifully appointed walk-in bathroom, and a small kitchenette or coffee bar creates a warm, self-contained sanctuary. This thoughtful arrangement allows grandparents to enjoy quiet mornings and personal downtime while remaining just a few steps away from the heart of the home, making multi-generational living comfortable and harmonious for everyone.
Design Your Custom Family Layout Today
3. Navigating Northern Colorado Climate and Engineering Challenges
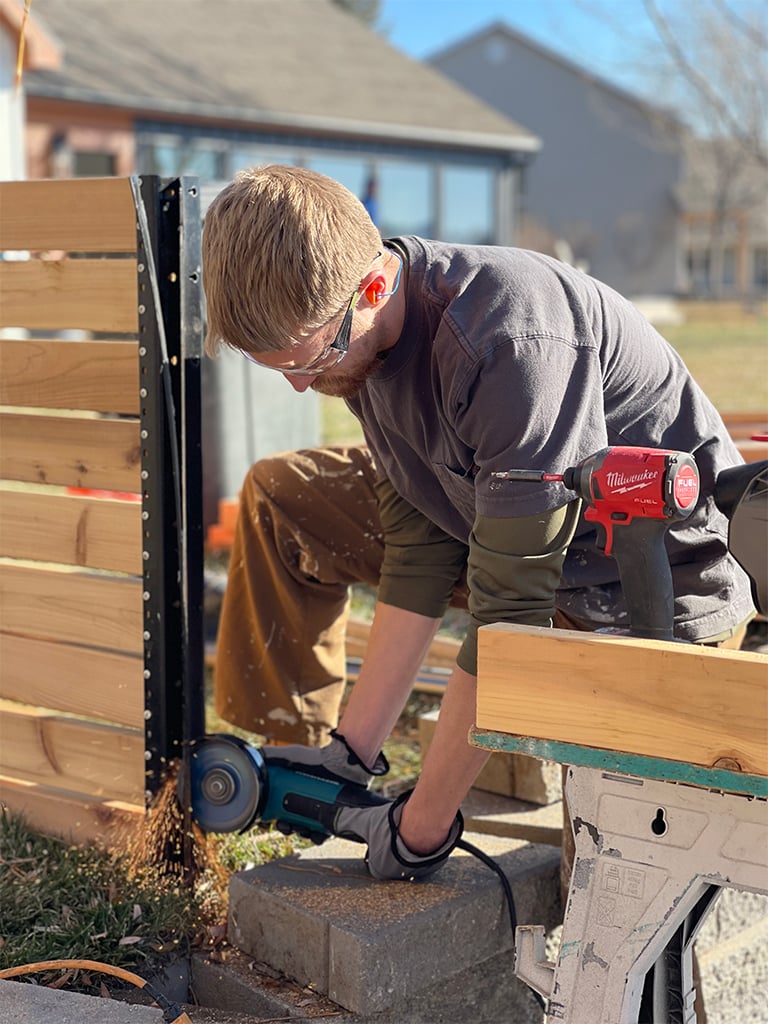
Finishing a basement in the Fort Collins area requires specialized building techniques that differ significantly from other regions of the country. Our local climate experiences dramatic temperature swings, heavy winter snowfall, and unique soil compositions that require precise engineering interventions. Homeowners who attempt a DIY approach or partner with unvetted crews often overlook these critical regional variables, which can lead to severe structural complications down the road.
The primary geological challenge in Larimer County involves expansive clay soils, which expand significantly when wet and contract when dry. This constant subterranean movement exerts immense upward pressure on concrete basement slabs. To account for this natural phenomenon, local building codes strictly require the installation of floating walls. These specialized framing structures allow the concrete floor to move independently without transferring structural stresses up into the main framework of your house. Additionally, managing sub-slab moisture and maintaining proper thermal insulation values are vital to preventing mold growth and ensuring year-round thermal comfort.
| Basement Feature | Northern Colorado Regional Challenge | Professional Design-Build Solution |
| Wall Framing | Expansive clay soils cause concrete floor slabs to heave and settle unpredictably. | Engineered floating walls with a dedicated expansion gap at the base to protect upper structural stability. |
| Moisture Management | Melting mountain snow and spring rain can create hydrostatic pressure and vapor transmission. | Advanced interior drain systems, high-capacity sump pumps, and heavy-duty vapor barriers behind drywall. |
| Thermal Insulation | Frigid winter temperatures create cold concrete walls that drain heat from your living space. | Continuous rigid foam insulation combined with vapor-permeable batts to meet strict regional R-value codes. |
| Air Quality & Ventilation | Basement spaces naturally collect stagnant air, localized humidity, and potential radon gas. | Dedicated active radon mitigation systems and custom ventilation ducting tied to your central HVAC network. |
Connect with Our Local Building Experts
4. Protecting Your Investment: Permits, Code Compliance, and Equity
Embarking on a basement finish represents a substantial financial investment in your property, and protecting that investment requires absolute adherence to local building protocols. Bypassing the official permitting process with the City of Fort Collins or Larimer County Building Services might appear to be a convenient method for accelerating construction, but it introduces substantial long-term financial and legal risks. Unpermitted basement work can severely compromise your family’s physical safety and create major complications when the time comes to sell your home.
Local building codes are designed with your protection in mind, regulating critical safety details such as proper electrical wiring configurations, minimum ceiling heights, fire-blocking materials inside wall cavities, and strict emergency egress requirements. A legal basement bedroom must feature an approved egress window that allows occupants to escape safely in an emergency and provides sufficient space for first responders to enter. When you partner with a reputable design-build contractor, they assume complete responsibility for drafting code-compliant blueprints, pulling all required municipal permits, and coordinating official inspections at every milestone. This professional documentation guarantees that your newly created square footage is legally recognized, significantly increasing your home’s official appraisal value and ensuring a smooth future real estate transaction.
Boost Your Home Value. Get Started Now
5. The Wellspring Journey: A Warm and Collaborative Partnership

At Wellspring Home Services, we believe that renovating your home should be an inspiring, deeply rewarding experience characterized by open communication, mutual trust, and exceptional craftsmanship. We understand that welcoming a team into your private living space is a significant decision, and we treat your home with the exact same respect and care that we would show our own. Our warm, friendly, and comprehensive design-build process is structured to eliminate the traditional stresses of remodeling, allowing you to enjoy the journey of watching your dream basement come to life.
Our partnership begins with an in-depth conversation where we listen intently to your family’s daily challenges, aesthetic preferences, and long-term goals. We collaborate closely to develop a detailed, transparent plan that aligns your budget with your creative vision. From selecting the perfect moisture-resistant flooring materials to designing custom cabinetry and managing the complex technical engineering details, our local experts guide you through every single phase with absolute clarity. We take pride in delivering meticulous craftsmanship that blends seamlessly with your home’s existing architecture, creating a beautiful, functional sanctuary where your family can thrive for decades to come.
Meet Your Fort Collins Remodeling Partners
Frequently Asked Questions
What are floating walls, and why are they mandatory for basements in the Fort Collins area?
Floating walls are a specialized framing technique required by Northern Colorado building codes to address our highly expansive clay soils. These walls are secured to the ceiling joists but are left hanging roughly one and a half to three inches above the concrete floor slab, connected only by large spikes or bolts through a bottom plate. This configuration allows the concrete floor to lift or settle naturally during seasonal moisture changes without pushing upward on the framing, preventing catastrophic drywall cracking and structural damage to the upper floors of your home.
How do you ensure a finished basement stays warm and cozy during our freezing Colorado winters?
We achieve exceptional thermal comfort by creating a comprehensive insulation envelope that goes far beyond basic building standards. We install continuous rigid foam insulation directly against the concrete foundation walls to eliminate thermal bridging, and follow up with high-quality, vapor-permeable insulation batts inside the wall studs to satisfy strict regional energy codes. Additionally, we integrate dedicated supply and return ductwork connected to your home’s central HVAC system, and frequently install luxury vinyl plank flooring over insulated subfloor panels to keep the ground remarkably comfortable underfoot.
Can any basement window be used to establish a legal bedroom down in the basement level?
No, a standard basement window does not meet the strict legal definitions required for a bedroom layout. To qualify as a legal sleeping space, local building codes mandate a specific egress window that meets precise dimensional standards: including a minimum net clear opening area of 5.7 square feet, a minimum opening height of 24 inches, and a maximum sill height of 44 inches above the finished floor. If the window sits below the ground level, it must also be equipped with a fully compliant exterior window well that features integrated steps or a permanent ladder for safe, unimpeded exit.