Calling Northern Colorado home is a deeply rewarding experience. From the tree-lined streets of Old Town Fort Collins to the close-knit neighborhoods of Windsor and Loveland, our houses are where we gather after exploring Horsetooth Mountain or unwinding at a local coffee shop. Naturally, as our lives change, we want our living spaces to change with us. However, executing a successful home renovation in Larimer County requires balancing beautiful design with the hidden structural realities of your house.
When you look at your current kitchen, bathroom, or basement, you likely see endless, beautiful potential. You might picture gorgeous quartz countertops, custom open shelving, and sleek modern light fixtures. However, a truly successful home transformation involves much more than what meets the eye on the surface. Beneath the fresh drywall, under the carpet, and behind the ceiling tiles lies a complex ecosystem of structural framing, electrical grids, and plumbing networks.
While a DIY approach or a rushed design can look wonderful on day one, seasoned local professionals possess a deeply trained eye for the structural realities that go unseen. In this guide, we’ll explore the subtle, hidden remodeling mistakes that homeowners often overlook, and explain why partnering with an experienced expert is the ultimate safety net for your home, your family, and your peace of mind.
Schedule Your Home Consultation Today
1. The Invisible Threats: Electrical and Plumbing Surprises
When you decide to open up a kitchen wall to create that bright, airy, open-concept layout so popular in mid-century homes near Colorado State University, it is incredibly easy to focus entirely on aesthetics. You might spend hours visualizing where the new center island will sit or what color the pendant lights should be. But a licensed general contractor is trained to look deeper into the history of the house.
In older homes across Larimer County, what is hiding behind the plaster or drywall can quickly turn a dream project into a serious safety hazard if it isn’t addressed by a professional. Homeowners frequently miss outdated electrical systems, such as old aluminum wiring or overloaded electrical panels that simply cannot handle the power demands of modern, professional-grade kitchen appliances.
| Homeowner Visual Check | Contractor Diagnostic Check |
| Looks for modern-looking outlets and functional switches. | Tests total panel amperage and inspects for hidden aluminum lines. |
| Check if water runs out of the faucet smoothly. | Inspects pipe material, looks for slow pinhole leaks and improper drain ventilation paths. |
Similarly, subtle plumbing issues, like slow-moving galvanized steel lines, hidden pinhole leaks causing silent wood rot, or improperly vented sewer gases, can go completely unnoticed by an untrained eye. If you cover up a microscopic plumbing leak with brand-new, expensive custom cabinetry, you are accidentally setting a ticking time bomb for mold growth and structural decay. Professionals utilize specialized diagnostic tools, pressure testing, and years of field experience to catch these underlying utility issues long before your beautiful finishing materials are ever delivered to the job site.
Chat With Our Local Design-Build Experts
2. The Weight of the Matter: Structural Framing and Load-Bearing Realities
It is a classic home renovation scenario: you look at a wall dividing your dining room and your living space, tap on it with your knuckle, decide it sounds hollow, and assume it can easily be knocked down over a weekend. Unfortunately, misjudging a load-bearing wall is one of the most structurally catastrophic mistakes an enthusiastic homeowner can make.
Here in Northern Colorado, our homes are subject to unique engineering pressures. We experience heavy winter snow loads that put immense downward force on our roofs. What looks like a simple, harmless partition wall to an amateur could actually be a critical structural element transferring thousands of pounds of weight directly down to your home’s foundation.
Professional contractors never guess when it comes to your safety; they investigate thoroughly:
- Joist Direction: They trace the load paths by examining joist directions in the attic space.
- Foundation Layout: They inspect the foundation layout within the crawlspace or basement.
- Engineering Standards: They consult with trusted local structural engineers to calculate exactly how weight is distributed.
Furthermore, even when a wall isn’t strictly load-bearing, removing it can alter the floor’s natural deflection. This can cause the ceiling above to slowly sag, or cause the floors below to creak and protest under foot traffic over time. A professional ensures that proper structural headers, engineered beams, and support posts are integrated seamlessly into your home’s framing, keeping your property perfectly stable, level, and safe for decades to come.
Have Our Experts Evaluate Your Space Now
3. The Northern Colorado Climate Challenge: Insulation, Moisture Barriers, and Ventilation
Living against the gorgeous, rugged backdrop of the Rocky Mountains means experiencing beautiful sunshine, crisp dry air, and occasionally, incredibly rapid temperature swings. From freezing winter nights in Wellington to scorching summer afternoons out in Timnath, our homes work hard year-round to keep us comfortable. This unique climate makes proper insulation and ventilation absolutely paramount during any remodeling project.
A very common oversight during DIY renovations or unvetted projects is failing to install adequate vapor barriers or matching the strict insulation values required for our region. Homeowners might beautifully finish a basement or an attic space to gain extra square footage, but accidentally seal it up tightly without considering how air moves. Without proper cross-ventilation or specific moisture-resistant barriers, normal indoor humidity can become trapped inside the wall cavities. Over time, this trapped condensation breeds toxic mold and quietly rots out the wooden studs.
Experienced local contractors understand the delicate balance of a home’s thermal envelope. They ensure your bathroom exhaust fans are actually ducted all the way to the exterior of the house—rather than lazily vented into an enclosed attic space—and verify that your insulation upgrades work in perfect harmony with Northern Colorado’s specific climate demands.
Ensure Your Remodel Fights the Elements—Contact Us
4. The Finishing Touch Trap: Subfloor Prep and Tile Lippage
We have all seen those incredibly satisfying home improvement videos online where a pristine new tile backsplash or luxury vinyl plank (LVP) floor is laid down perfectly in a matter of seconds. It looks simple enough to tackle yourself, right? Yet, the real secret to a flawless finish doesn’t actually lie in the top layer you walk on; it lies entirely in the tedious, meticulous preparation work hidden underneath it.
When homeowners lay down new flooring, they often skip the critical step of checking the subfloor for perfect flatness. Over the years, homes in the Fort Collins area naturally settle due to shifting soil conditions, leaving subtle crowns, dips, or slopes in the floor joists. If you install beautiful, large-format tiles directly over an uneven subfloor, you will inevitably experience a defect known as “lippage”—where the edge of one tile sits slightly higher than its neighbor. Not only is this a major visual eyesore that ruins the high-end look of your stone or ceramic, but it also creates a major tripping hazard for your family.
Pro Tip from the Field: A master tile installer or flooring contractor will spend hours measuring, leveling, and reinforcing subfloors with self-leveling underlayments before a single piece of finish material is laid. They ensure proper expansion gaps are left along the walls to prevent buckling during humid summer months, and apply precise underlayments so your fresh paint and flooring looks completely smooth under natural Colorado sunlight.
Discover the Difference of Professional Craftsmanship with Wellspring
5. Navigating Permits and Local Code Compliance
One of the most tempting mistakes for homeowners who are eager to get their projects started is bypassing the local building department to save a bit of time or money. It might seem like a harmless shortcut for a minor bathroom layout change or a quick basement refresh, but unpermitted work can come back to haunt you for years to come.
The City of Fort Collins Building Services and the Larimer County Building Department maintain strict, highly specific codes designed to keep families safe. These local regulations cover everything from the specific placement of ground-fault circuit interrupter (GFCI) outlets near water sources to the exact window sizes required for emergency egress in a basement bedroom. When you work with a licensed professional expert, they take on the full responsibility of pulling the necessary permits and scheduling official city inspections at key milestones throughout construction.
If you attempt to sell your home down the road, savvy buyers and home inspectors will easily spot unpermitted additions or renovations. This can completely stall your real estate sale, force you to tear out freshly finished work at your own expense, or drastically lower your property’s overall market value. A reputable contractor protects your hard-earned financial investment by ensuring every single detail is fully compliant, legally documented, and signed off by local officials.
Protect Your Home Value—Schedule Your Consultation Now
6. Your Path Forward: How to Find a Remodeling Contracting Partner
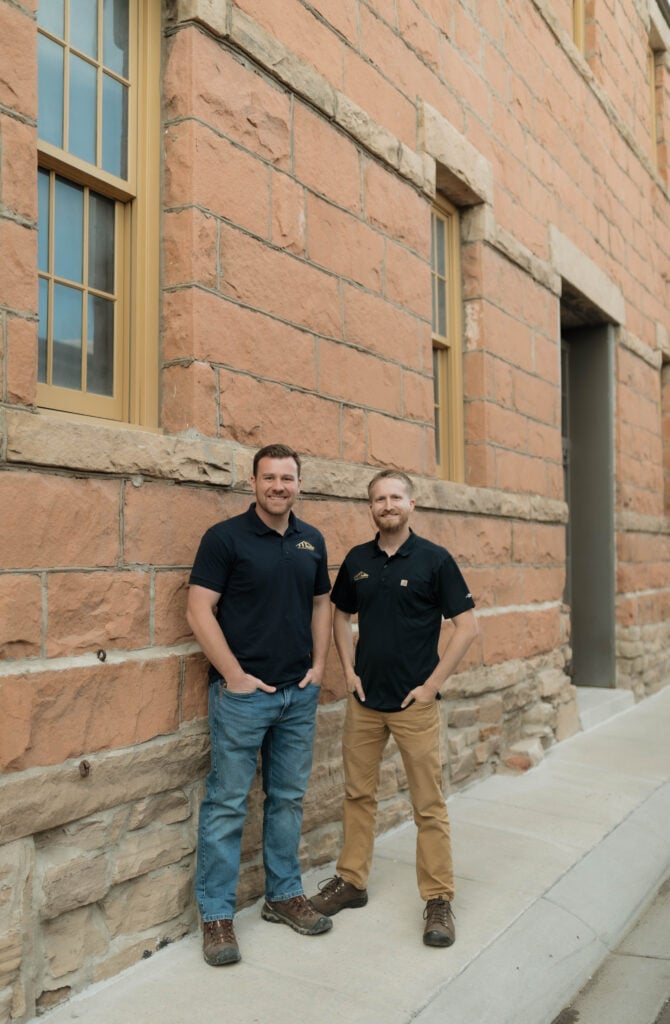
Realizing the hidden complexities of a home renovation shouldn’t make you feel discouraged or overwhelmed! Instead, it is a wonderful invitation to lean on a supportive community of passionate local experts who want to see your home thrive just as much as you do. The key to a joyful, stress-free remodeling experience simply comes down to knowing how to find a remodeling contracting professional who truly respects your vision, your budget, and your time.
When searching for the right team to welcome into your home, begin by looking for local businesses deeply rooted right here in the Northern Colorado community. Check online reviews, ask your neighbors in Loveland or Windsor for warm, word-of-mouth recommendations, and review portfolios of completed projects in your specific neighborhood. A trustworthy partner will gladly provide transparent, itemized quotes, proof of active liability insurance, and a list of local references you can actually call.
Avoid the temptation to automatically choose the absolute lowest bid on the table; often, exceptionally cheap quotes mean a contractor is cutting corners on hidden materials, skipping critical permits, or omitting cleanup and disposal fees. By investing the time to find a high-quality, communicative design-build team, you aren’t just hiring labor—you are partnering with a dedicated advocate who will safeguard your home’s structural integrity and elevate your daily living experience.
Let’s Build Something Beautiful Together—Connect Now
Frequently Asked Questions (FAQ)
Why is my contractor finding unexpected issues that weren’t listed in the original project estimate?
It is incredibly common to discover unexpected surprises once walls are opened up during demolition, especially in historic or older homes throughout the Fort Collins area. Issues like ancient, slow plumbing leaks, outdated knob-and-tube wiring, or settled framing are completely invisible from the outside. Reputable contractors always recommend including a 10% to 20% financial contingency buffer in your initial planning to address these hidden realities gracefully without derailing your entire budget.
Can I save money by purchasing the remodeling materials myself and having the contractor install them?
While it might seem like a great way to cut down on costs, it often leads to major logistical headaches. Contractors work closely with trusted wholesale suppliers to source durable, commercial-grade materials that carry reliable professional warranties. If you accidentally purchase an incorrect fixture size, a mismatched trim piece, or a low-quality tile that arrives broken, it can stall the entire construction timeline and cost you more in delayed labor fees. It is always best to let your contractor manage procurement so they can guarantee the quality of the work.
How do I know if a wall in my home is load-bearing before starting a renovation project?
You should never assume a wall is non-load-bearing just because it sounds hollow when you tap it or seems thin. Determining load distribution requires analyzing the joist direction in your attic, checking for support beams in the basement or crawlspace, and tracing the structural paths down to the foundation. A licensed general contractor or a structural engineer should always evaluate the wall in person before any demolition takes place to prevent severe structural sagging or roof collapse.